Description
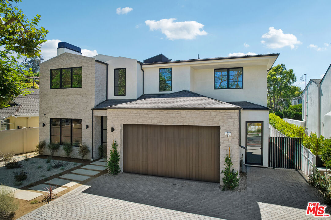
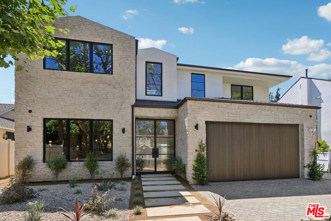
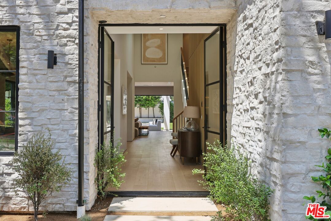
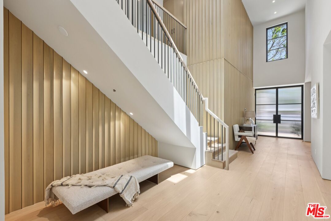
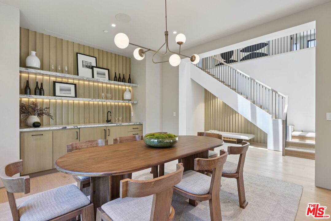
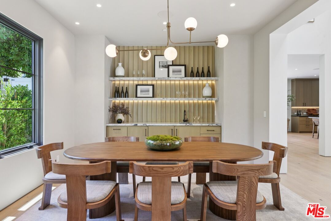
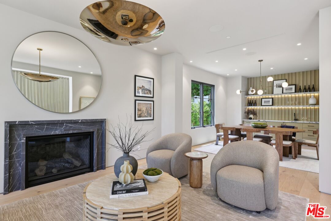
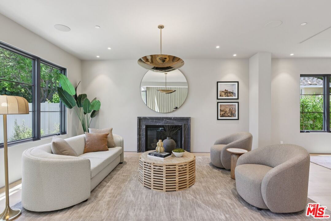
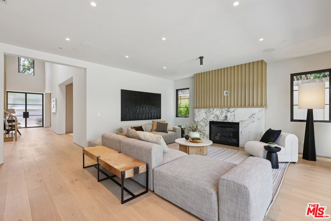
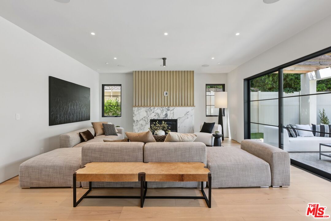
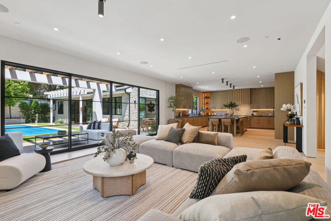
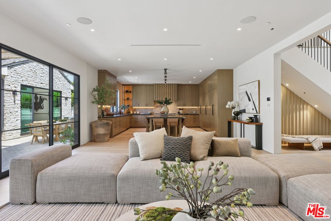
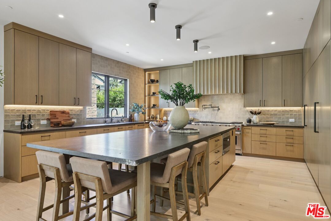
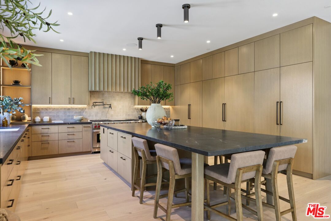
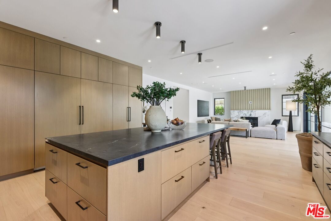
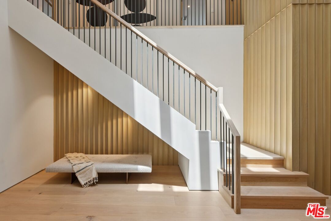
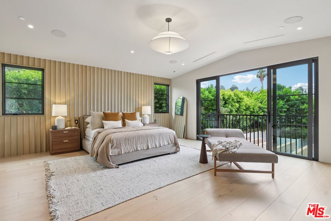
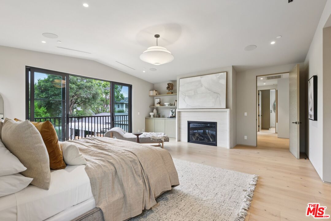
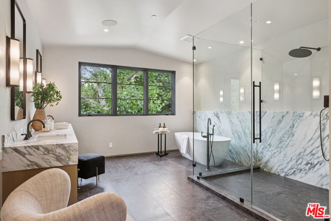
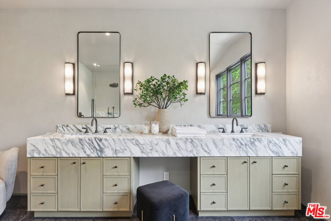
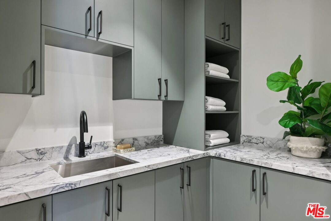
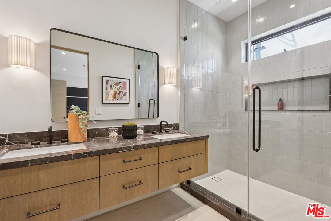
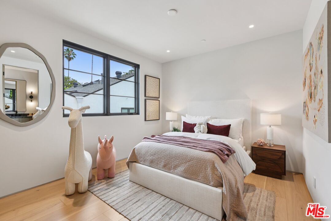
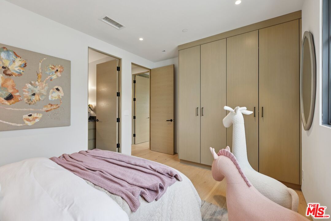
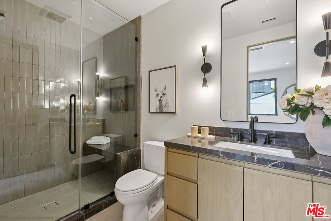
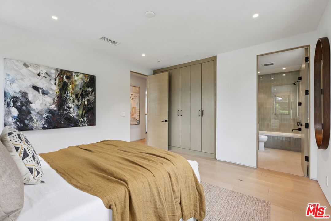
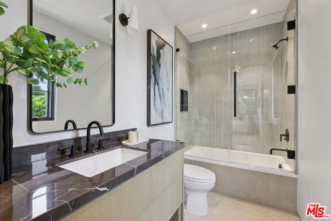
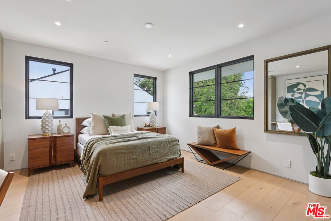
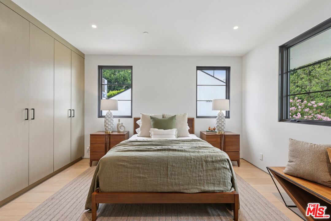
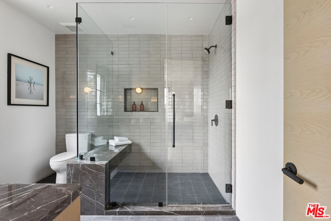
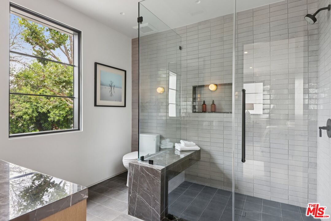
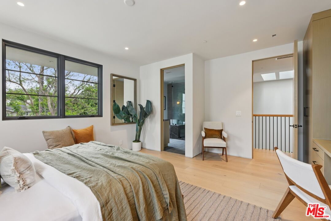
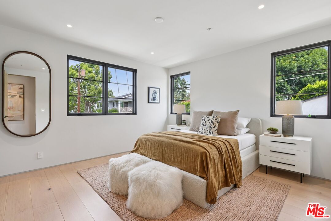
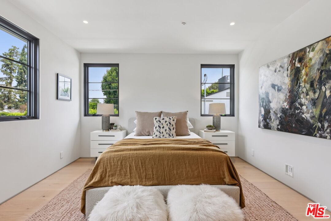
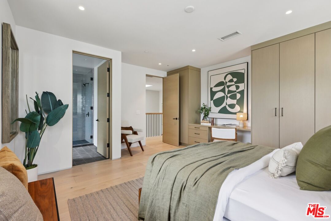
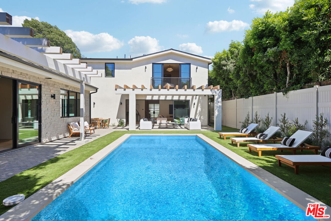
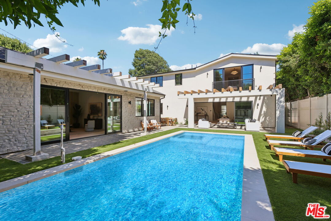
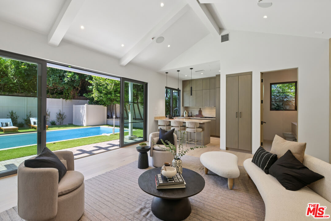
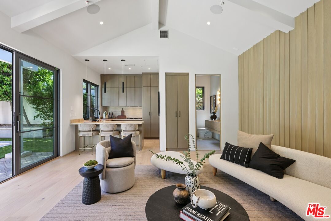
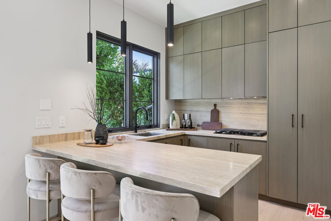
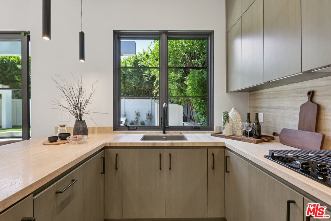
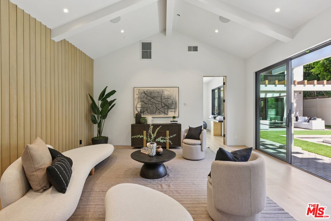
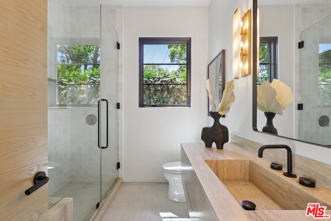
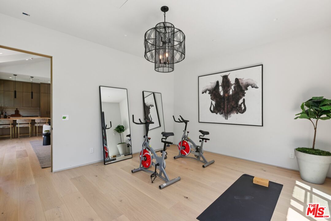
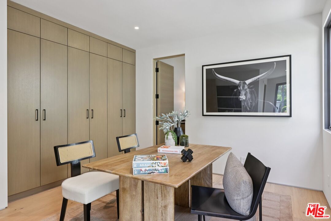
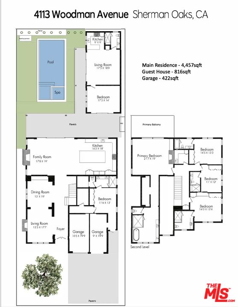
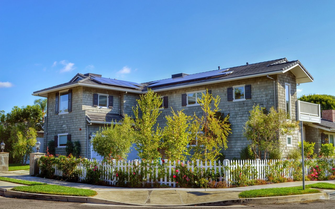
Discover unparalleled elegance and timeless design as you step into a masterful blend of organic modern sophistication and French traditional charm, embodied in this brand-new custom home, built by non other than Gaskin Properties. Nestled south of the boulevard in a coveted neighborhood, this stunning residence offers a refined lifestyle where architectural artistry meets luxurious comfort and that well known sterling Gaskin quality. Main residence spans 4,457 square feet, this two-story masterpiece boasts 5 bedrooms and 5.5 bathrooms. Soaring ceilings, expansive skylights, and Fleetwood pocket doors invite an abundance of natural light, creating a harmonious connection between indoor and outdoor spaces. Wide plank light oak floors guide you through a spacious, thoughtfully designed floor plan where every detail has been meticulously crafted to perfection. The heart of the home, the gourmet kitchen, features a stunning island with hidden electrical elements, top-of-the-line appliances, and elegant finger-pull cabinetry. Adjacent is a warm and inviting family room, highlighted by a custom wrap-around mantel fabricated to maintain the wood's natural grain. Entertain effortlessly in the dining room, complete with built-in bar cabinetry that exudes understated sophistication. The primary suite redefines luxury with an exceptional scale and design. The bedroom's limestone fireplace and bespoke ceiling treatment evoke tranquility, while the spa-inspired en-suite bathroom offers a sanctuary of indulgence. Relish the walk-in shower, soaking tub, and substantial custom closet space, all finished with the finest natural materials and carbon tones. Guest House and its 816 square-feet, mirrors the main residence's elegance, featuring a fully equipped kitchen, living space, and a full bathroom. Perfect for visitors or multi-generational living, this additional dwelling unit integrates seamlessly into the estate. The meticulously landscaped grounds are a private oasis. A generous-sized pool with a Baja shelf and spa invites relaxation, while the patio area and cobblestone walkway enhance alfresco living. The plaster and wood fencing, stone accents, and stucco exterior create a cohesive outdoor aesthetic that blends organically with its surroundings. Signature details and natural materials are celebrated throughout, with scalloped oak wood plank detailing, mitered stair risers with simple iron balusters, and curved landing and plastered skirt elements. Every space is adorned with horizontal grid windows that frame serene views and enhance the home's architectural symmetry. This residence offers unparalleled luxury in a location prized for its proximity to fine dining, boutique shopping, and premier schools. Its harmonious design, rich textures, and curated finishes cater to the discerning buyer seeking sophistication, comfort, and enduring style. Make this extraordinary home your private retreat, where timeless beauty and modern functionality coexist in perfect harmony.